Heat loss through the ground & minimum requirements
In practical terms we might think of foundations existing only under our external and loadbearing walls but, when considering insulation, we must also include our ground floor type. Groundbearing slabs must have their own foundation of suitably compacted hardcore and sand blindings and suspended floors, be they timber or concrete, are directly supported by our external walls and their foundations are thus intrinsically linked as one.
Nearly all houses built before 1980 have cold ground floors with no thought being given to heat loss through the supporting ground or, worse still, active draughts through gaps in suspended floors. Obviously, standards have changed considerably but so have our expectations with the trend being for wooden and stone/porcelain floors, underfloor heating and an increasing cultural shift to removing shoes inside. This makes the challenge for renovators much harder whereas those building from scratch have quite a number of options.
Minimum standards include target U-values, typically around the 0.14-0.18 W/m²k for some of the more common solutions, but with a minimum backstop of 0.25 W/m²k and, of course, new targets for minimum air tightness. This demonstrates and increasing intolerance for draughty buildings which would otherwise just undermine improvements in wall fabric insulation. Getting your floor (and foundation) insulation details right will play a huge part in the overall building’s performance.
Groundbearing slabs and trench fill foundations
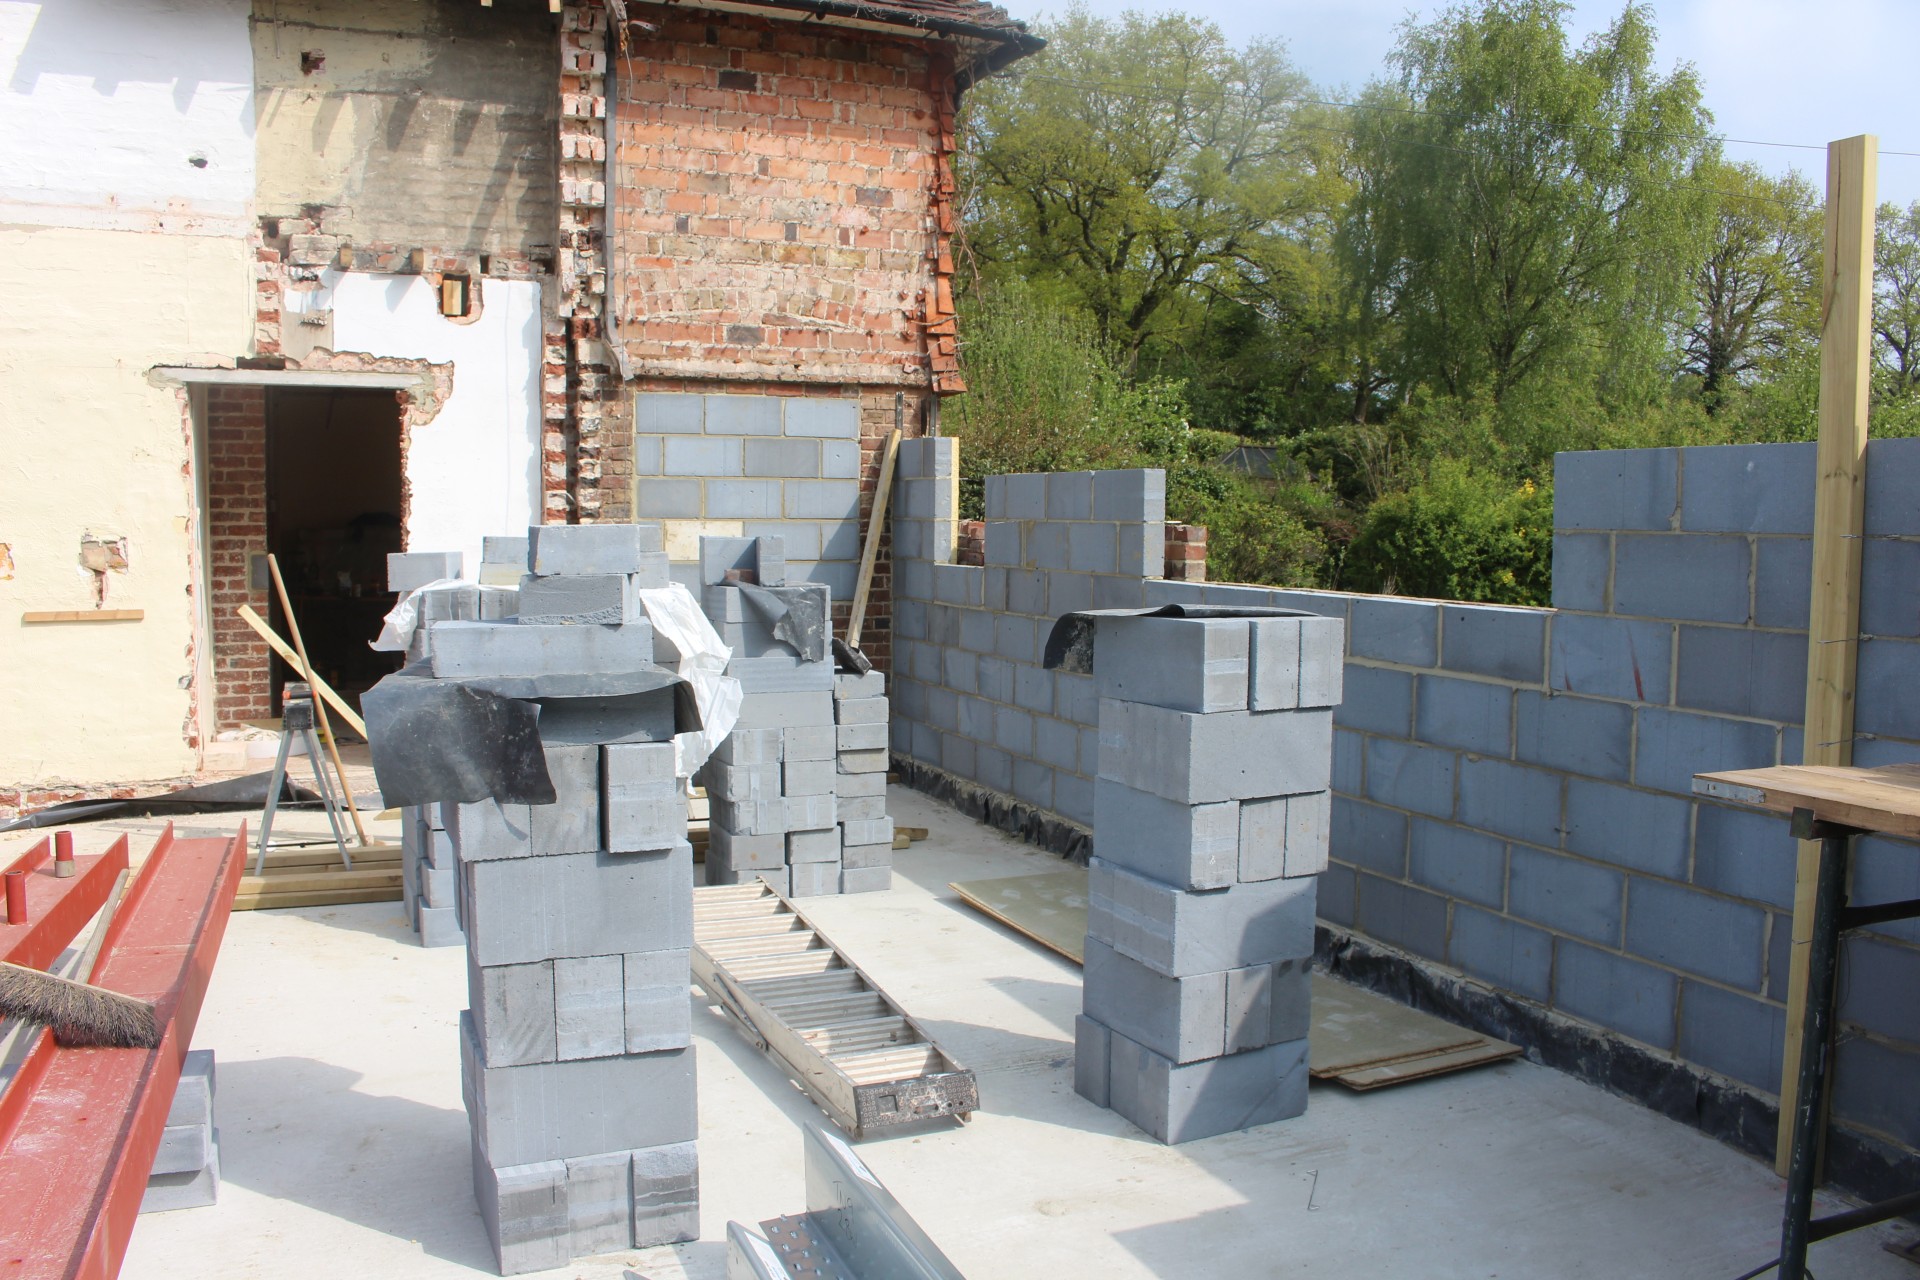
The most common type of foundation under our loadbearing walls is trench-fill, where appropriately deep and wide excavated trenches are fully filled with ready-mix concrete. Then, the most common type of ground floor structure is the groundbearing slab which is usually a 100-150mm thick concrete slab cast in-situ on top of a suitably compacted hardcore sub-base. Because the slab is independent from the perimeter wall foundations, there are two key options for how to insulate this floor; the first being underneath the slab and the second being on top.
In both scenarios the type of insulation must have an appropriate density to be able to withstand the loads being applied, be of low water absorption and generally resistant to contaminants, especially where parts or all of it may be underneath a damp proof membrane (DPM). The most common suitable products will be expanded polystyrene (EPS) which are moulded and expanded styrene beads, or extruded polystyrene (XPS) which is a homogenous cellular foam. Where you are insulating above the concrete slab then the polyisocyanurate (PIR) rigid sheets, with their integrated foil backing, can also be considered. However, when picking your insulation detail and then choosing your insulation type, you must also read the manufacturer’s technical information to ensure that the insulation you are planning to use is appropriate for that application. You cannot place an order for just a generic rigid insulation or to rely on a merchant getting the correct specification right as PIR and some XPS, for example, are more susceptible to chemical attack when installed in damp situations; i.e. below ground. EPS, XPS and PIR also vary in terms of their energy performance with EPS having lower R-values and PIR correspondingly being the highest making them the best performing insulation boards.
Typically, below slab insulation might be 150mm EPS and above slab insulation could be 100mm PIR with different variant levels between. Well organised and skilled builders may opt for below slab insulation and then a floated concrete slab eliminating the requirement for a secondary floor screed. Others might prefer to cast their slab which will get some surface damage as a result of the build and then to insulate and finish with a screed (and perhaps their underfloor heating) when the superstructure is wind and watertight.
Crucial to both will be to eliminate cross bridging at the slab/screed edge where minimum standards will require a thin vertical strip of the same rigid insulation between the external wall and the slab or screed edge, typically 25-50mmm thick. The idea is that this small upstand of insulation will meet the external wall insulation to reduce and/or eliminate the concentrated escape of heat through a dense and uninsulated channel at the base of the external wall. This is easy if the external wall is being insulated on its internal face but less so where the insulation is confined only to the inner skin or the cavity. In these situations, the cavity insulation needs to run past the floor level and the blockwork underneath the DPC needs to be an AAC (Autoclaved Aerated Concrete) block, but of a suitable compressible strength.
Suspended Concrete floors
Suspended floors are an option where ground instability might otherwise require the mass excavation and mass import of new suitably compacted hardcore. At a relatively early level it just becomes more economic to suspend your floor over poorly compacted ground and perhaps have your foundation trenches slightly deeper to compensate.
Prestressed concrete beams are the most common option and designed to cope with spans of up to 4m or so between foundation blockwork. Insulating these floors can then be carried out in two ways; first, is to use standard aerated (thermal) concrete blocks which can sit on preformed ledges in the sides of the concrete beams which finish flush with the top surface of the beam. At this point we have a structural floor acting in a homogenous way but upon which we would then need to install rigid insulation and a secondary floor screed (or floating tonged and grooved chipboard/solid wood), using the same options which exist for the top side of concrete groundbearing slab (see above). Our second option would be to use a specialist system whereby preformed EPS or XPS blocks are manufactured to sit between and on specialist concrete beams. These polystyrene blocks displace the need for concrete blocks and as such are acting both in compression and also tension as they span and support the final floor screed laid above.
Suspended timber floors
Suspended timber floors are another familiar option in lieu of concrete beams with an increasing emphasis being placed on engineered timber joists because of their greater strength and span range. There are numerous ways to support insulation between these joists with the neatest and most efficient being side or bottom fixed battens on the joists with precast rigid board (OSB or similar) spanning the joist spaces. With certain types of engineered joists you can often just use the bottom flange of the joist web as your ledge. Rigid or mineral wool insulation can be installed on these boards (and between the joists) to the appropriate depth to achieve target U-values. However, the joist itself will remain a cold bridge between the house interior and the void beneath the floor making this detail less air tight and complete without continuous and taped vapour control layers (VCL’s) and possibly (for real enthusiasts) a thin layer of rigid insulation over the top of the whole floor.
In terms of costs, which will apply to all options above, the lowest price for insulation starts with the mineral wools (fibreglass and rockwool) and leads on to EPS followed by XPS and lastly PIR which now, and dependent upon the manufacturer, can also have super energy efficient sub-categories.
Passive Haus foundation and slab insulation principles
The traditional options detailed above provide ground floor U-value targets in the range of 0.14–01.8 W/m²k but those of you wanting to build to Passive Haus standards will need to focus on floor U-values closer to 0.08-0.09 W/m²/K. Here, the only way to do it is to put insulation not only under your ground floor slab but also underneath the perimeter wall foundation as well; i.e. continuous under the entire house. From an engineering perspective this means the house must either have a raft foundation, which is a reinforced concrete slab and integrated foundation cast in one, or a separate perimeter reinforced concrete ring beam to support load bearing walls and a separate reinforced concrete slab for the floor.
There are now proprietary insulation systems from countries like Sweden, Germany and Ireland, which use specially shaped EPS insulation blocks as formers for highly insulated ring beam or raft designs. All require flat sites of good ground bearing capacity with appropriately levelled and compacted hardcore, radon barriers and damp proof membranes (DPM) positioned to suit site conditions. The principle is to build thick insulation (200-300mm) constructed in stable layers with extra focus on cold bridging details at the slab perimeters which then integrate almost seamlessly with the external wall insulation fabric. It may seem complex, but its logic and performance are highly impressive.
Cost is impossible to navigate without getting specific manufacturer quotes as the true cost of your system will also be based upon the engineering element of the foundation design and how much site preparation is actually needed.
Recycled glass as a more sustainable option
A highly sustainable option for ground floor slab and foundation insulation could be to use recycled glass. Geocell manufacture what they call foam glass gravel which is effectively uniformly similar small blocks of foamed glass which, when compacted together has a high compressive capacity and an equally high thermal performance. The principle is that you can use this instead of importing normal aggregates for sub-slab compaction e.g. MOT Type 1 (gravel stone and fines) and eliminate the need for conventional rigid insulation materials. Geocell suggest that you could also dispense with a conventional concrete slab and instead cast only a lightly reinforced screed over the top of their compacted materials, when suitably wrapped in geotextile membranes both top and bottom. Indeed, their own price comparison suggests that this would actually save money making it ecologically superior as well as a cheaper option (all details available from their website www.geocell-schaumglas.eu).
They have some impressive sectional details which suggest under slab, under foundation applications as well as backfill in conjunction with basement designs. However, as with all innovation, you should also take advice from your engineering consultants to ensure that your planned application is entirely appropriate on your site.
Written and published in April 2018