Rainwater goods and roofline definitions
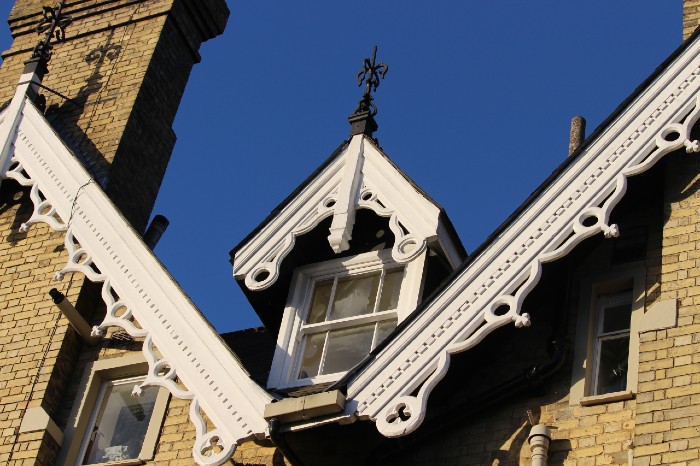
Those in the industry automatically assume that everybody knows exactly what familiar jargon means but, without the odd recap, this can often be unhelpful. The important definitions for your rainwater goods and roofline choices include the following; the vertical board at the base of your pitched roof is the fascia board and typically this is the board upon which your guttering will be fixed. The soffit is the horizontal board which closes the space between your fascia board on the outside of your external wall. Collectively the fascia board and the soffit board might also be known as the eaves box on your roof. Where you have gabled roofs you will frequently see a continuation of the eaves box following the angle of the gable which is known as a barge board and sits under the verge overhang. Where the barge board projects off the face of the external wall you sometimes have a continuation of the soffit to close-off the barge against the wall much like the horizontal eaves. Rainwater goods is a universal term for both your guttering and your downpipes on the outside of the building all the way down to their termination point which is, more often than not, into a gully.
Roof areas to be drained
When choosing your rainwater goods, you have to know the area of roof surface which is to be drained as this will lead to a gutter profile and a down pipe sectional size which will have the right capacity for the roof area and the intended number of downpipes which you want to use. Calculating the size of the roof is straightforward as it is the length of the fascia multiplied by the length of the barge which will give you a square metre area; let us assume that this might be 50m². Hard rainfall is defined as 75mm of rainfall per square metre in a one hour period which could also be expressed as 0.021mm every second. So, in order to calculate the volume of rainwater, and thus flow rate for our proposed new guttering which is calibrated in litres per second, we must multiply our roof area of 50m² by 0.021 which gives us a flow rate requirement of 1.05 litres per second. Typical guttering options will accommodate a range of guttering and downpipe sizes from 0.4 to 1.75 litres per second.
Soffit ventilation and fire rating
Another technical issue which is often overlooked when making roofline material selections is the requirement for ventilation into sloping roofs and attic voids which should ideally come from the eaves box. Many folks seem to think that the advent of breathable felt has eliminated the need for venting sloping ceilings but this is not the case and, instead, building control officers and warranty providers are once again insisting on guaranteed air flows above insulation levels and below felt membranes wherever possible. So, you will either need to leave provision for an airflow through an over-fascia vent detail or through appropriate vents fitted into your soffit board materials, or to use a proprietary vented soffit in the first place. All of these vent options must be protected with insect netting to prevent unwanted entry into the eaves box.
The second technical requirement might arise where first floor accommodation is either constructed as a jetty over-sailing the ground floor accommodation below or where a porch or loggia has been specifically introduced as a ground floor recess under accommodation above. In these instances, the soffit must have a specific fire rating as it is technically the outside of an exposed floor. Similarly, if you are building within 1m of your boundary, then all of your exposed eaves box materials must be non-combustible. Quite a hot topic these days.
Typical roofline and eaves box options
Traditionally, fascias, soffits and barge boards have been timber and this still remain the top preference for those wanting to avoid external PVCu products. In years gone by these boards would always have been gloss painted and, more often than not, the timber used was untreated and just a regular softwood. Nowadays, with the advent of stains, the protective layer over the timber is not as robust and untreated softwood simply won’t last. So if you’re going to choose wooden eaves then you should use pressure impregnated timber which should last for decades (as long as your gutters don’t leak and overflow). Sawn timber will absorb nourishing stains more readily and, for this reason, the north European countries really rate it over planed timber. But regardless of timber type, cyclical redecoration will be required either as the front line weather defence or from a cosmetic point of view.
If you’re looking for considerably less maintenance, then PVCu or aluminium are very good options. PVCu is available in a sectional size which is robust enough to form the fascia and barge board in its own right or there are thinner sections which can be used for cladding existing substrates. If your building from new and choosing to use PVCu then there would seem to be little point in forming your eaves box in plywood and then over cladding it in plastic as you might just as well form it in plastic in the first place. However, if you want to use a more stylish polyester coated aluminium cladding, then this can only be applied to a timber (plywood) substrate. Where fire rated products are required then your best bet will be to use a cement board for your fascia with an appropriate classification for external exposure and something like Supalux (calcium silicate) for your soffits.
As a comparison, the supply only costs for a 150mm deep fascia board would typically be £2-3/lm for impregnated timber ready for a painted or stained finish, £6-8/lm for a stand-alone PVCu option and £22-25/lm for polyester coated aluminium including the cost of the plywood substrate behind. From a labour perspective there is also a bit more work involved in adding the aluminium over the plywood so it is also a more labour-intensive choice.
Rainwater goods options
Installing rainwater goods is a fairly labour-intensive exercise regardless of which physical components you choose. All guttering sections will come in typical lengths between 1.8m and 5m and the sections will need to be cut, jointed and fixed onto either your fascia board or your exposed rafter feet with some form of bracket. Care should be taken to ensure that the joints are properly coupled and some systems are slightly more fiddly and include gaskets, sealant and nuts and bolts as opposed to clips. Getting the falls correct is paramount and these should be laid at a gradient of circa 1:80 to ensure that the rainwater discards effectively to each downpipe location. This means that for a 5m length of gutter there will be a drop in height of 62.5mm (2 ½ inches in old money) which should be noticeable to the eye over the length of the fascia board, which should, of course, be perfectly level. Downpipes are also available in different lengths and with 30 and 45° angles to help transition from the projecting fascia to the wall position. You should try and avoid the use of 90° angles as this is a perfect haven for silt, moss and leaf mould to build up and for your downpipes to block. Scaffolding (or safe towers with a platform and guard rail) should be used and set at the perfect eye line height as trying to do this of ladders is both dangerous and will usually mean a compromise in the gutter falls and connections.
As far as material options are concerned, plastic is probably the default option. Typically these are available in standard black, white and brown but other shades can also be ordered from some suppliers. Profiles will include standard round sections, deeper curved sections for enhanced capacity, ogee patterns and square sections, amongst others. Most plastic systems have clipped couplings with pre-fitted gaskets so a little extra time can be saved in jointing gutter lengths and the plastic is of course very easy to cut and downpipe sections are a push fit which only requires an element of solvent welding (glue). Standard plastic gutters are shiny and, from a visual perspective, it is quite obvious what the material is and the darker plastic shades will also fade over time based upon their exposure to ultraviolet light. They also respond to thermal influence and you will often hear plastic gutters clicking in hot sunshine as they expand readily.
Some manufacturers have produced very clever plastic and/or GRP options which replicate chunky cast-iron profiles but without the inevitable ongoing maintenance liability. These can be quite impressive from a distance and, depending on which manufacturer you use, they have varying degrees of visual authenticity.
If you’re after metallic rainwater goods then your standard options range between steel, aluminium, stainless steel, copper and cast-iron. If you’re looking for a very traditional metallic gutter then probably cast-iron or cast aluminium would be the best option and ideal for townhouses and/or Victorian style properties. Copper is often associated with oak framed country buildings and steel and aluminium more commonly found on modern and contemporary architecture. However, there are no hard and fast rules and the important thing is that you choose a rainwater system which you feel complements your other external materials appropriately.
Cast iron can be delivered already primed and where the topcoat is all that is required on site, however, being a ferrous metal, these will require routine cyclical redecoration to ensure that the iron remains properly protected. Cast aluminium will be much more maintenance free as aluminium does not corrode in the same way that iron and steel will. Steel is usually galvanised against corrosion (with an applied zinc coating) and can either have a polyester coating on top or a painted finish to improve its finish. Extruded aluminium gutters will be powder coated in your chosen colour as part of the manufacturing process. Copper remains in its natural finish and one of the charms of using copper is the natural green patina which develops over time as the copper oxidises.
Typical rainwater goods costs
You’ll find that cast-iron and cast aluminium will be at the upper end of the price options with the linear metre price for a length of gutter anywhere between £25 and £35/lm. Copper guttering is also likely to be at this sort of price point at circa £30/lm and stainless steel will almost certainly be more. Extruded aluminium guttering is likely to be circa £20/lm and galvanised steel circa 8 to £10/lm. By comparison, the same length of standard plastic guttering should be circa £5/lm.
Written and published in February 2021