Industry jargon & minimum standards
Although there is a great deal of current debate about building regulations not changing fast enough, insulation in our buildings is one exception. Gone are the days of simply picking an outer brick and an inner block and adding some arbitrary cavity insulation; now the process is a fine (and very calculated) art. The latest building regulations which govern thermal performance in buildings are set out in the government’s Approved Document (AD) L1A ‘Conservation of fuel and power in new dwellings’, the 2013 edition incorporating the 2016 amendments. For your new building, you’ll need to understand the following terms before being able to make sense of the options.
- SAP – The Standard Assessment Procedure is the government’s approved software for calculating the energy rating of your new home; with a score range between 1-100, scores close to 100 will have very low energy consumption and produce low levels of CO². (Scores over 100 mean that you are net producers of energy…..)
- TER – The Target Emissions Rate (for CO²) comes out of the SAP and your choice of external wall specification will directly affect this. But this is only one element in a holistic approach (windows, building services, orientation, floors, roofs, fuel type etc….) which ultimately gets compared to a predicated Dwelling Emission Rate (DER) for a similar notional dwelling specification.
- TFEE – And now we have a Target Fabric Energy Efficiency calculation to compare against its Dwelling equivalent (DFEE), introduced in 2014 and designed to make us think about our building fabric first. Once again, your external wall choices must lead to a pass for this discrete test.
- U-Values – are measurements (in W/m²K) for the thermal performance of your building elements, e.g. walls, floors, roofs, windows etc., with a low score being the best. In simple terms they are calculated by looking at the conductivity of each component (K value measured in W/mK) against its thickness and adding them all together; so a concrete block has a K-value of between 0.11 (good) and 1.15 (poor) and different insulations may range from 0.018 (excellent) to 0.037 (good).
- Notional U-value minimum targets & limiting fabric parameters. Confusingly, the limiting fabric parameter in the AD1A for a new external wall has a U-value of 0.30 W/m² However, in reality the new notional minimum target defined under the DFEE is actually 0.18 W/m²K; a quantum jump, especially with masonry walls.
- Insulation types. When you start searching for insulation you’ll come across PIR (polyisocyanurate) which is a rigid foam in large boards, EPS (Expanded polystyrene) also in big sheets, or Mineral Wool which is the generic term for fibreglass or rockwool and which can come in rolls or semi-rigid batts. EPS and mineral wool have similar K-values whereas PIR is significantly better.
This article is all about masonry built homes and specifically the insulation to its external walls but you do need to have a grasp of the above to know how to select your final mix. If in doubt, leave it to your architect or professional advisers as the end composition must both pass the TFEE/DFEE and TER/DER tests under SAP.
Cavity wall principles & the light weight thermal block
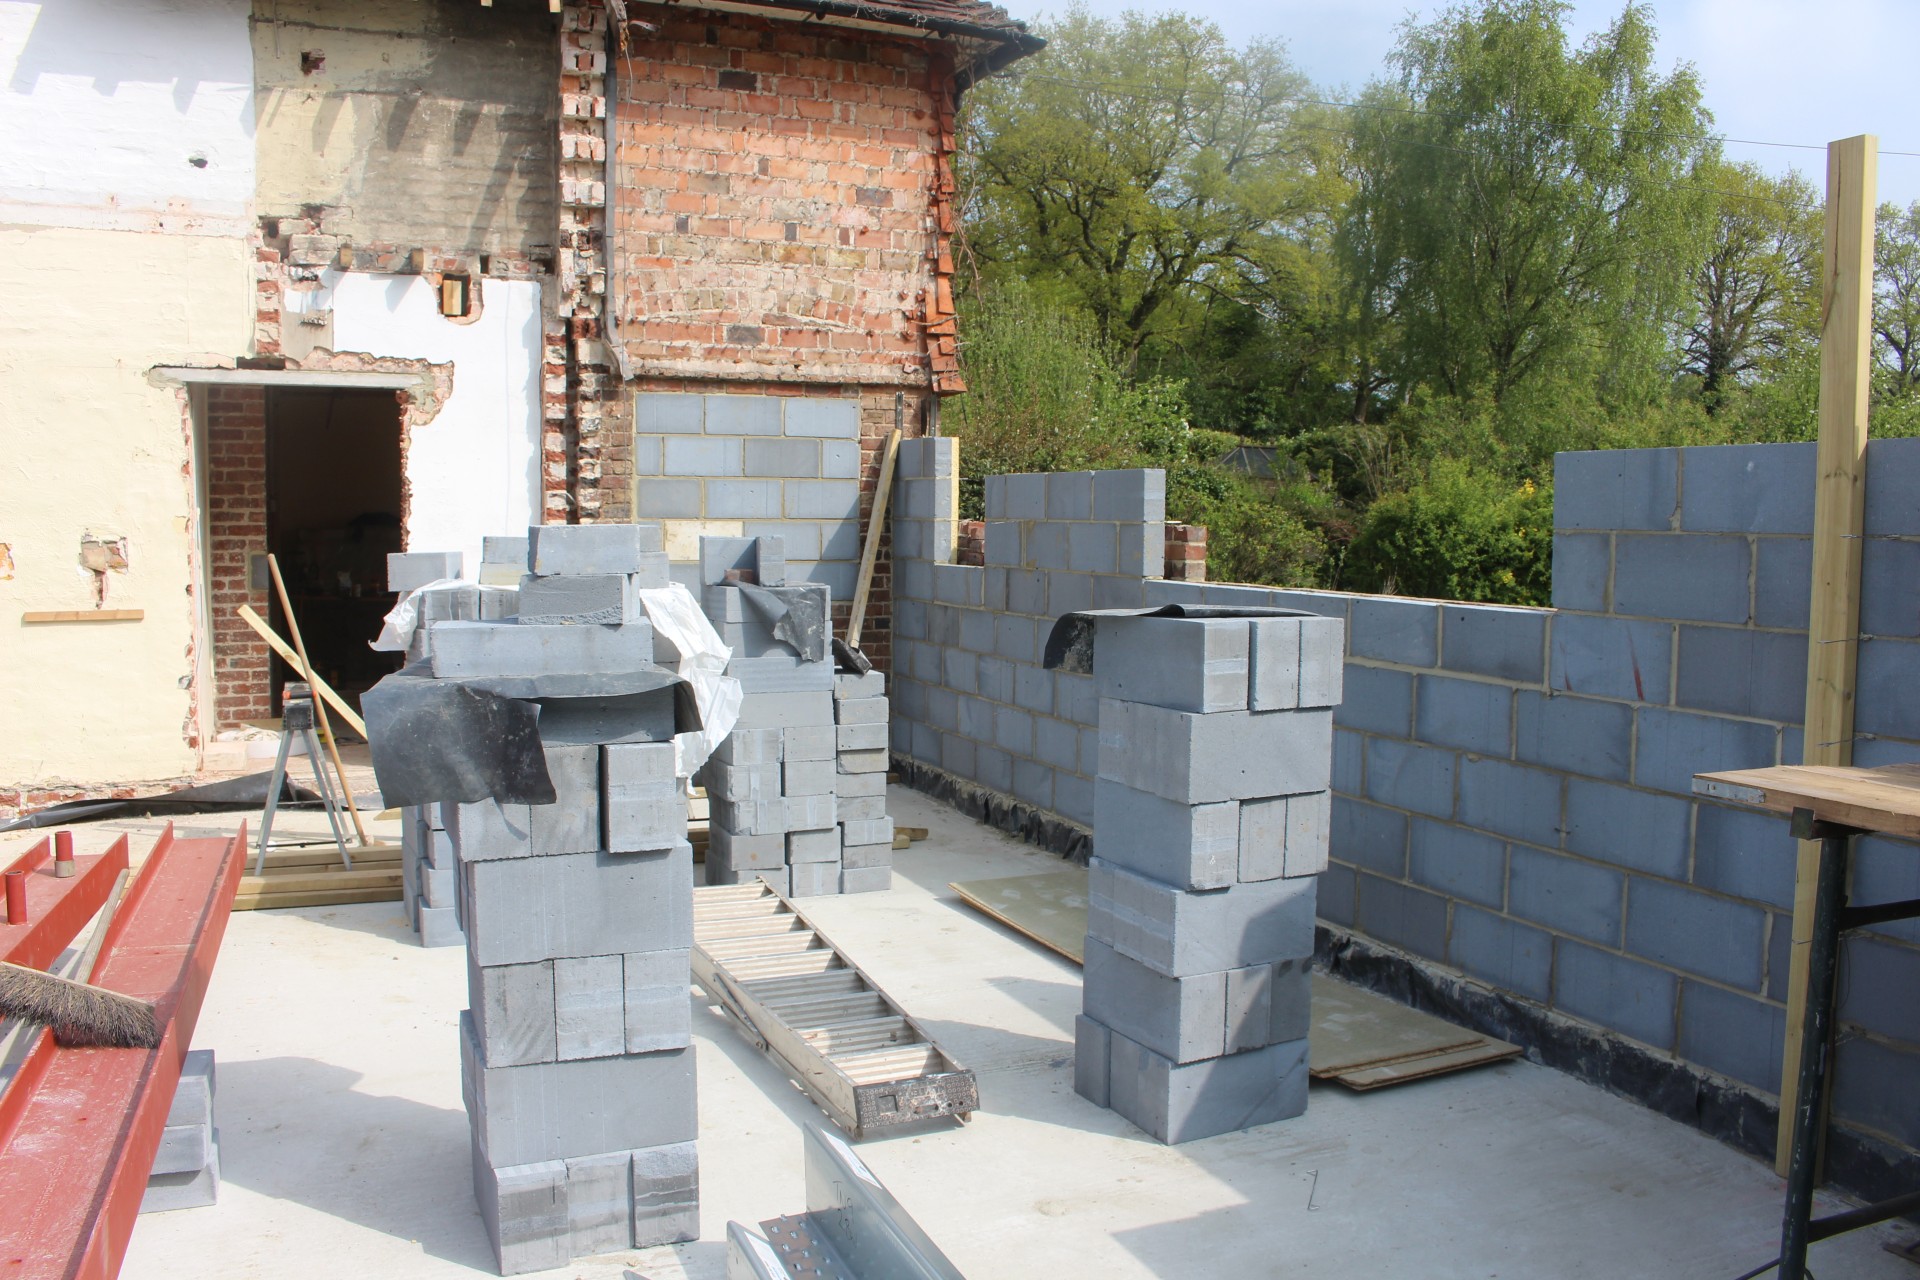
The cavity in a masonry external wall was introduced in the early 20th century to provide better protection against penetrative damp and to help keep the inside of our walls dry. For the inside of our cavity wall, dense concrete blocks came first after the second world war, then lighter weight blocks (with air insulation) in the 60/70’s followed by some limited insulation added to the cavities from the 1980’s onwards.
Today, the thermal (air-concrete) block is mixed using pulverised fuel ash (PFA) and sand with a cementitious binder (lime/cement) together with a raising agent which allows the mix to rise in its mould. It’s light weight properties make it easy to handle, reduces conductivity (therefore making it a relatively good insulator in its own right) and is available in a range of thicknesses as well as several strengths. Increasing strength normally increases the density and so stronger blocks are comparatively less thermal.
Achieving an overall U-value for an external wall of 0.30 W/m²K is pretty straight forward and one of the most standard developer choices is the ubiquitous 300mm external walls using a 100mm external facing brick, a 100mm internal thermal block and a choice of insulations in the cavity. A 300mm external wall can also sit comfortably on a 600mm foundation (with 150mm safety margin on either side) but would be a bit tight for a 450mm foundation. But a 0.18 W/m²K U-value (the notional target) would generally require an increase in the wall thickness at cavity level for more insulation and/or possibly the inner skin by using a thicker internal block, say 140mm. The only way to keep the 300mm thickness would be to use Cavity Therm insulation (see below) which seem to be a stand out product..
Like many products, you can only buy your blocks via merchants each of whom has their own favourite supplier where they place bulk orders and get the best prices. So, you normally have to shop around until you get the product (and thus performance) that you want from the merchant who has its best supply arrangements. 100mm thick light weight blocks on a bulk order are likely to cost circa £15-£20/m².
A neat way to improve the thermal performance of your block skin is to upgrade the blocks to a thin joint system. The blocks themselves don’t change (apart from being larger (630mm instead of 440mm) but instead, the system uses grout (adhesive) instead of mortar. A typical bed and perp joint for a block is 10mm thick so about 7.5% of every external block wall is actually just ordinary sand and cement mortar which is highly conductive. By comparison the thin joint option reduces this 7.5% to closer 1% of the wall which means the system is more airtight and less reliant on poor mortar.
Porotherm blocks might be preferable to some folks who want a more natural product; these are clay blocks with hollow cores and can be used on either the outer or inner skins or as a single monolythic solid wall. But, whilst their credentials may be more ecological, they are slightly more conductive at circa 0.29 versus the best light weight concrete block at 0.11 W/mK
All in the cavity
Adding insulation to the cavity can be done in two ways; first is the partial fill where a minimum of 50mm of the cavity remains clear, and the second is full fill where the whole of the cavity is filled. However, the first key criteria is your site’s level of exposure as fully filled cavities are not recommended for very exposed locations. Furthermore, any face brickwork would not be allowed to have recessed mortar joints which may affect your choice of external finish.
Assuming the site is not too exposed, the full fill needs to be a mineral wool product or, one clever PIR type of insulation known as Cavity Therm which has a factory installed 5mm plastic protective outer layer. Kingspan has also seemingly developed a product which can reduce the retained cavity requirement down to 10mm. Generally, however, PIR is not allowed as a full fill option due to its potential chemical reaction with damp mortar used in the outer masonry skin.
So, with 100mm light weight blocks you could achieve your target 0.18 W/m²K U-value with 100mm Cavity Therm insulation whilst retaining an overall 300mm external wall, or by increasing the overall wall thickness to 350mm and using 100mm PIR in the cavity and creating a net 50mm cavity between insulation and brickwork. The 350mm option would also work with no retained cavity and instead by using 150mm mineral wool between the block and the brick.
In terms of cost comparison, 100mm thick PIR is circa £15/m² whereas 150mm mineral wool in semi rigid batts would be circa 9/m².
Why using the inside lining also makes sense
Another option is to add insulation to the inside face of the blockwork through the use of laminated plasterboard which is available with different thicknesses of PIR insulation glued in the factory to the plasterboard. This means a dry-lined finish as the laminated plasterboard is usually secured on plaster dabs and then skim plastered or taped and jointed.
Using this principle, the 300mm core wall can be retained, with either a 100mm full or partially filled cavity, and with the laminated plasterboard hanging on the inside of the blockwork, increasing the overall thickness but not changing the wall’s bearing on the foundations. Dependent on the thicknesses selected there is also the opportunity to introduce conduits for services thereby making these easier to install.
Insulating a single skin external wall
Some people will consider solid wall construction using a thicker single block with insulation added either internally or externally. It’s a clever way of reducing your overall external wall thickness as far as your foundations are concerned as, with a bearing for the single block only, you may be able to reduce the foundation width to 450mm. In addition, and as many pundits point out, the market value of houses is generally calculated based upon gross internal areas (GIA) and so any attempt to keep your external walls thinner will maintain or increase your internal areas. The argument against this, is the departure from the protective characteristics of the cavity wall as well as the potential risk of interstitial condensation (IC) with the thicker single wall itself. You need to take advice on this as the risk of IC will to some extend be governed by the mix and arrangement of the individual components selected.
Generally solid external walls like this will have a rendered external finish so that there are no weak areas of detailing for driving rain to exploit. To achieve the target 0.18 U-value you could use 80mm PIR insulation either internally or externally in conjunction with a 215mm thick super light block. The merits of choosing internal versus external insulation might be based upon a preference for directly applied plaster on the inside especially where this could provide some form of thermal mass to the external wall. Even plastered lightweight blocks will be able to soak up and release some heat.
The significance of Airtightness
A very important additional criteria in your external wall performance is the air tightness of the property as a whole. It’s all very well spending time and effort on selecting the right mix of individual products but, if their interface and detailing is poor then the building will have huge air-leakage and therefore command significant heat sources to keep it warm in reality.
There are minimum building regulation targets now for air tightness, with the notional dwelling specification being 5.0m³/hm² at a regulated pressure of 50 Pascals which is effectively 5 air changes per hour under test conditions. By comparison a PassivHaus standard would have to achieve 0.6m³/hm² to comply with their standard.
The building Control process is required to test all properties where three or more dwellings are being built. The relaxation for two or less dwellings can be given if, during the preceding 12 months an identical unit built by the same builder has been tested whereby that design air permeability can be used. Or for brand new designs, which are not being tested, the building control officer can use a very high score of 15m³/hm² which will put more pressure on the performance of the other fabric elements in the TFEE. Tests are not difficult but they do involve the correct equipment from a specialist contractor who will seal the building up and pressurise it with a large fan operating through one selected doorway.
Written and published in June 2017